Hello!
This month, I’m excited to share an exclusive sneak peek at our latest residential project, an urban sanctuary on Manhattan’s upper east side.
Because this was a full 3-bedroom, 4-bathroom remodel, we had the rare opportunity to strip everything back and think deeply about how a home can truly support the people living in it.
We integrated a full suite of wellness components: from specialized WFH zones tailored for both deep focus and “big picture” creative thinking, to automated lighting and blind systems that honor the body’s natural circadian rhythms and make it easier to connect back to Nature.
The result? A high-functioning Manhattan home that feels like a deep breath.
Read on to explore how we prioritized wellness for the project and to get a first look at the project reveal.
Sending you lots of 💛,

1. Biophilia and the Connection to Nature: Honoring the Circadian Cycle
At its core, wellness-focused luxury design relies heavily on biophilia, which is the act of bringing the outdoors in. Living in a vertical city like New York can sometimes create a disconnection from Nature, making biophilic design principles essential to creating an urban sanctuary.
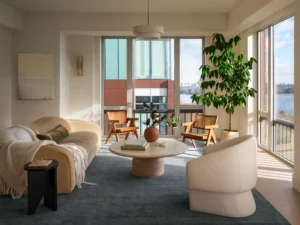
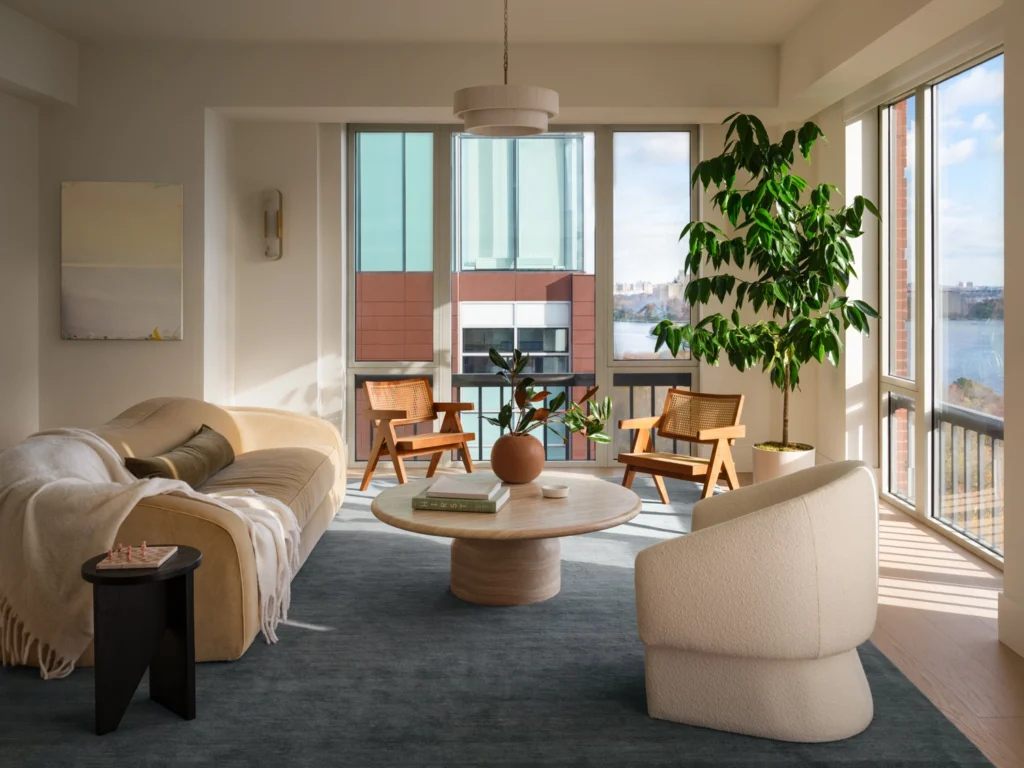
In the living room, we wanted Nature to be the ultimate protagonist. Because the apartment boasts sweeping views of the East River, we purposely toned down the interior palette so it would never compete with the scenery. Instead, tonal creams, beiges, and dusty blues harmonize with the water outside. To break away from the rigid, sharp grid of the surrounding city, we filled the home with organic, curved silhouettes, flowing furniture shapes, and rounded patterns in the wallpaper to connect back to Nature (fun fact, there are no 90 degree angles in Nature!).
We also integrated healthy plants to purify the air and bring vibrant, living energy into the rooms. But the most innovative biophilic element in this residence is the seamless integration of smart-home technology designed to honor the body’s natural biological rhythms via motorized window treatments that rise gently with the morning sun, encouraging the body’s natural production of waking hormones, and lower at night to promote the deep, restorative melatonin production necessary for profound sleep. In larger homes with multiple windows we find that this system ensures that natural light makes its way in on a daily basis.
2. Creating an Urban Sanctuary: Textures, Colors, and Energy Flow
The foundational goal of holistic interior design is to create an immediate shift in your nervous system the moment you step through the door. For this full remodel, we wanted the environment to act as a restorative space- a true sanctuary removed from the high-energy hustle of Manhattan.
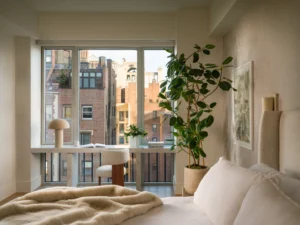
We established this sense of calm through a meticulously curated palette of soft colors. In the primary suite, these soothing neutrals unfold across the room through an array of plush, refined textures. Tactile wallpapers introduce depth, and furniture in wood and neutral fabrics add a quiet warmth that grounds the entire space.
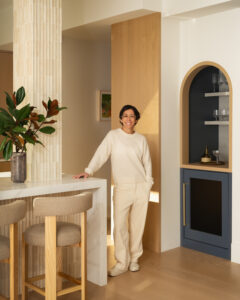
Architectural elements were also leveraged to cultivate peace. We introduced custom cabinetry and millwork that strikes a perfect balance between crisp, modern geometry and organic wood. Within these spaces, we incorporated specialized work-from-home zones. For instance, an architectural stone floating desk was intentionally positioned at the window to inspire clarity of mind and “big picture” creative thinking.
3. Designing for Sociability: Connection, Community, and Family Bonds
A holistic home doesn’t just support rest, it also nurtures the health and relationships of the people who live within it. Environmental psychology shows that spatial layouts can either isolate us or naturally draw us together. For this active family, we designed the layout specifically to foster sociability, connection, and effortless family bonding.
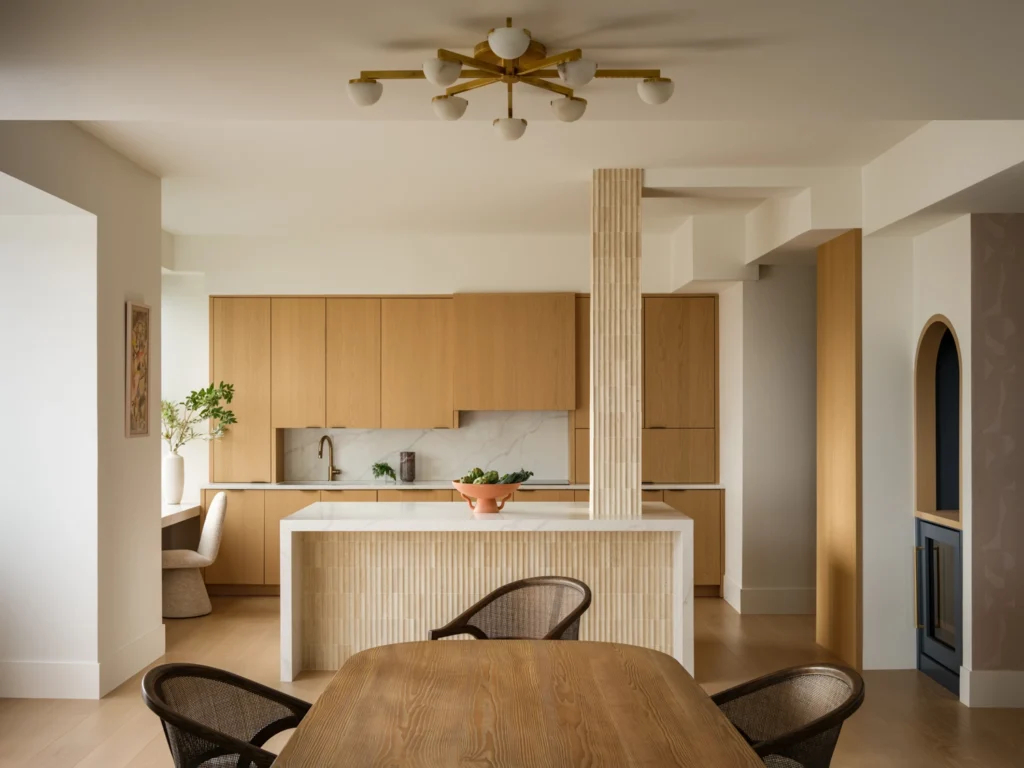
We started by opening up the kitchen, entirely removing structural barriers so that the kitchen, dining room, and main living room connect seamlessly. This layout ensures that whoever is cooking is always part of the conversation. At the heart of this open-concept space sits a magnificent communal dining table with plenty of seating, inviting the whole family to gather for meals, homework sessions, and entertaining during holidays.
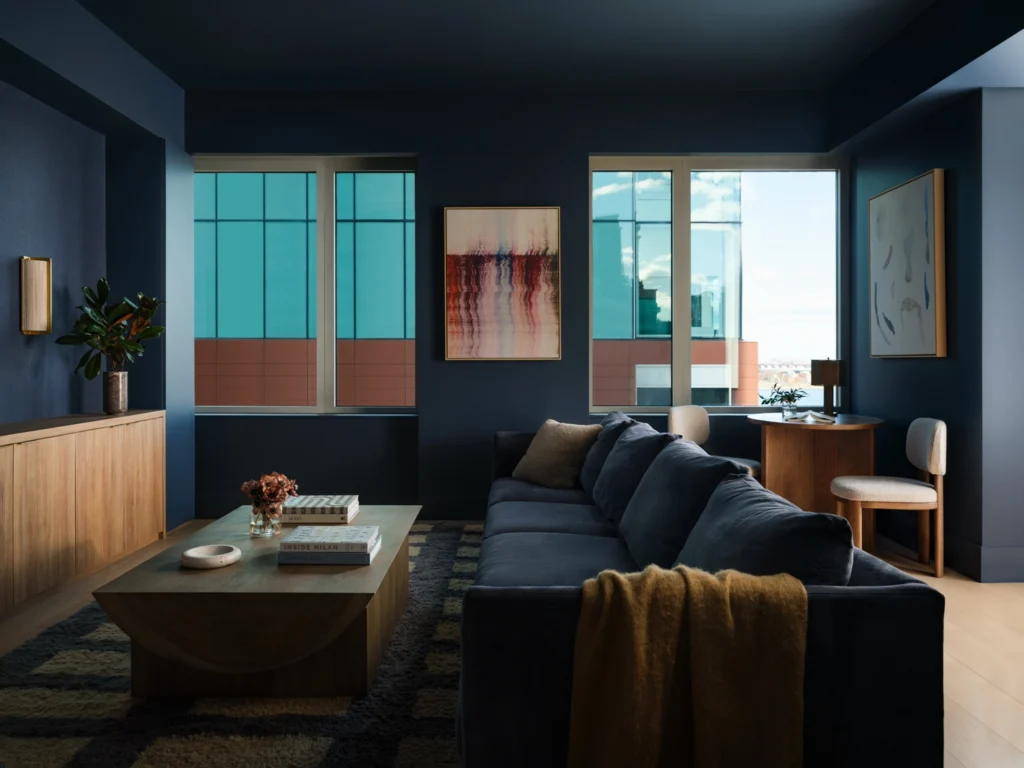
This emphasis on togetherness flows directly into the family room. We included the family’s extra-long, ultra-deep sectional sofa specifically scaled so that the entire family can pile in together comfortably for movie nights and shared downtime.
By prioritizing open sightlines and generous, inclusive seating, the floor plan naturally encourages the family to slow down, engage, and connect.
Bring Well-Being Into Your NYC Home
This East End Avenue residence is a beautiful testament to what happens when you design a home with deep intention. By combining healthy materials, biophilic elements, and thoughtful social layouts, a New York City apartment can become more than just a place to live, it becomes a catalyst for a healthier, happier life.
Check out the full reveal and explore the photos of this urban sanctuary here.